An illustrative business by Matt’s Websites
Fieldwork, home
Start a garden brief
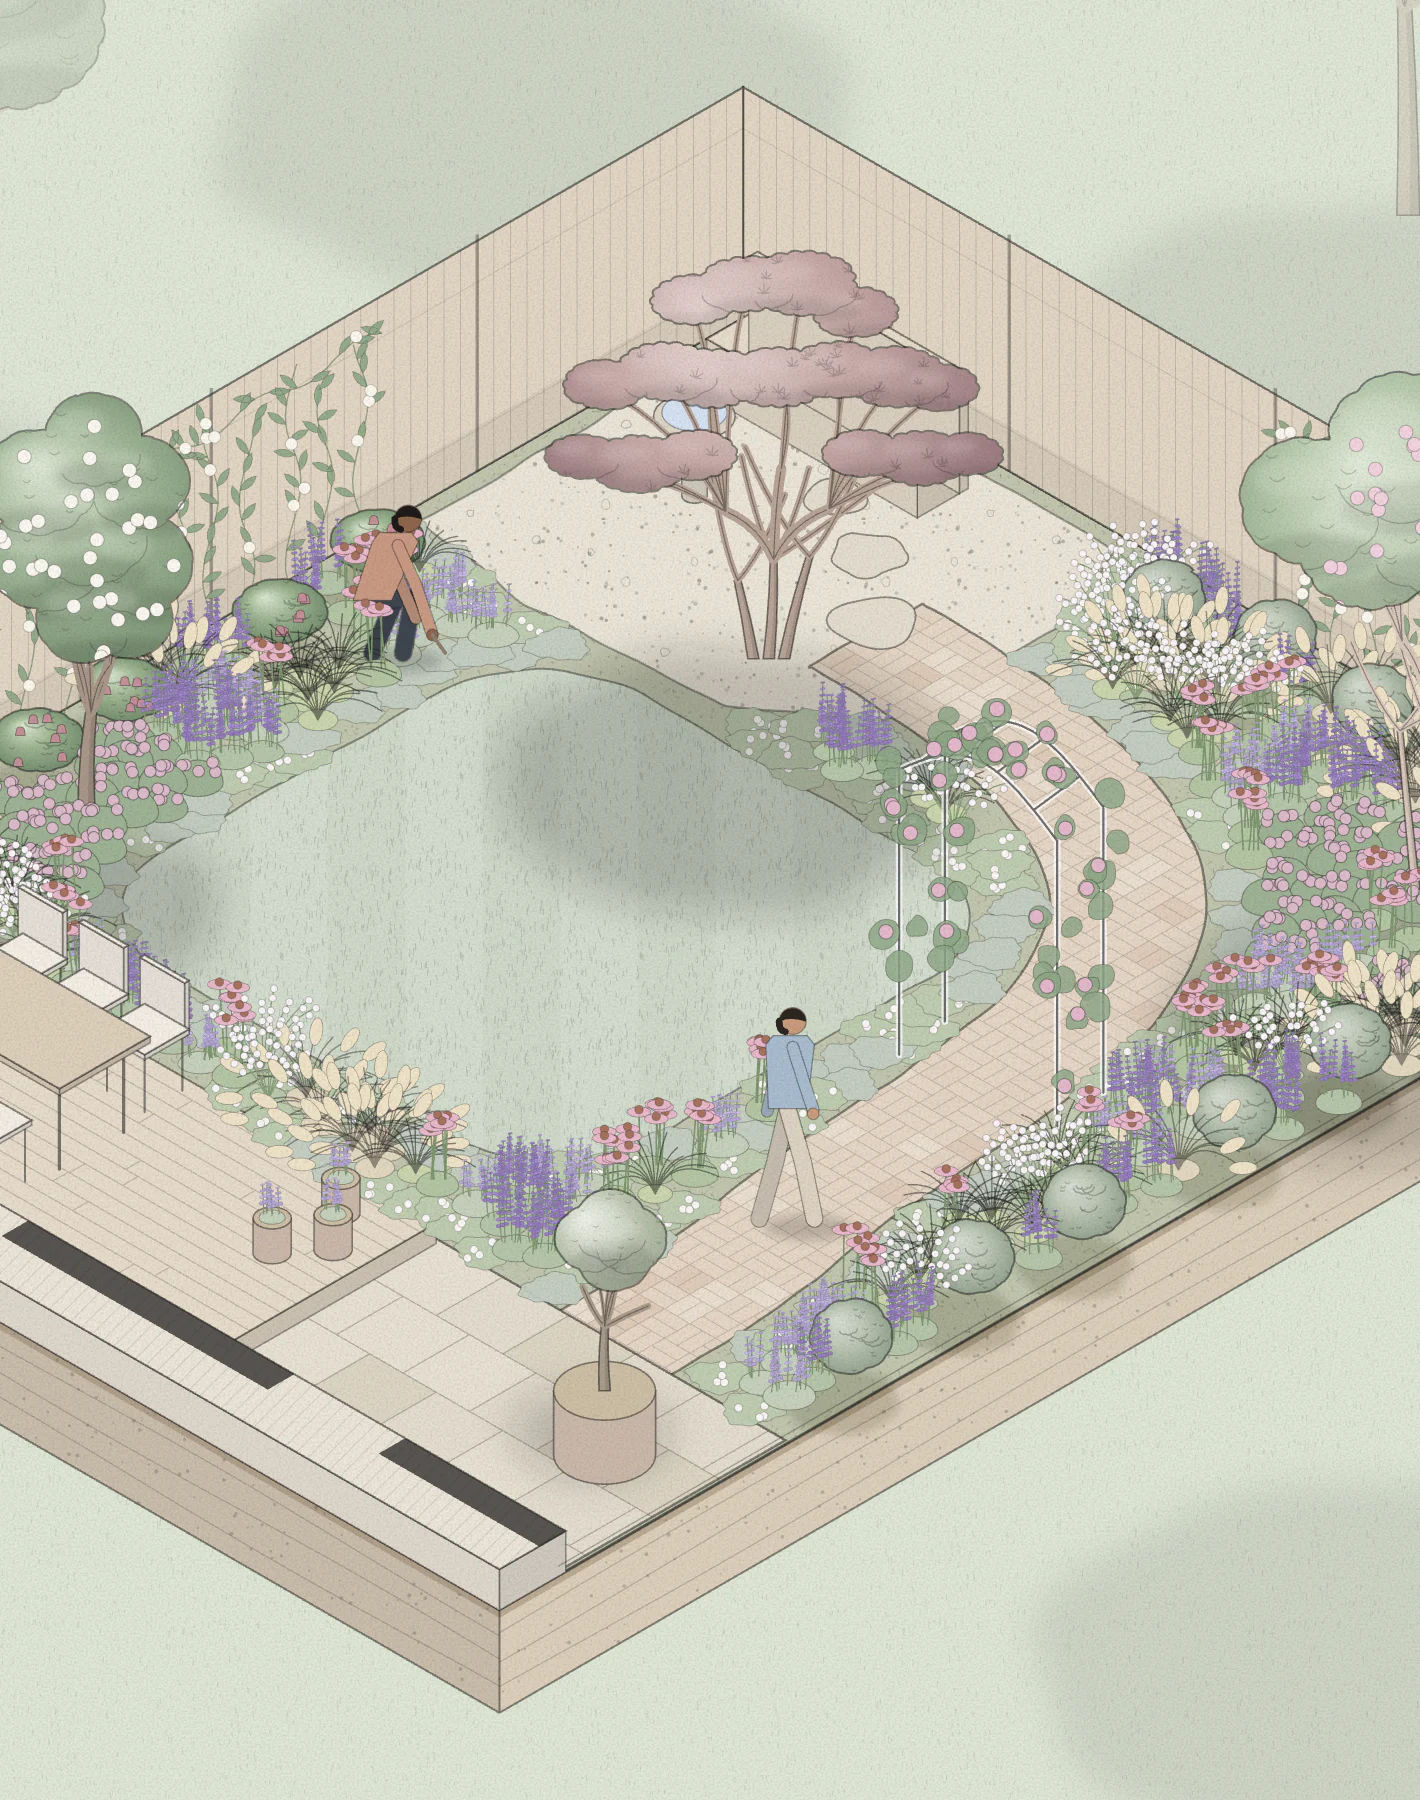
Isometric drawing of the courtyard garden: a lawn, a brick path under a rose arch, a Japanese maple and layered planting along the fences, with someone walking up the path and someone planting.

How we work

How a gardencomes together,step by step.

Five steps, from a walk around your garden to its first seasons.

Good gardens are worked out on site, with the people who will live in them.

We start by walking the garden with you and noting what is already there: the way the light moves, where water sits after rain, the trees worth keeping and the views worth framing. Then we draw.

Every drawing is something a landscaper can price and build. We stay close while the garden goes in and come back through the first seasons, because that is when a planting plan proves itself. You can stop after any step and build in stages.

Master plan of the Balwyn North new home garden: a paved terrace off the house with steps down to a curved lawn, a gravel path to three vegetable beds, a bench under a shade tree, a hedge on the back fence and deep planting along every fence.
A master plan drawn for the Balwyn North new home garden.

Five steps, each withsomething to take away.

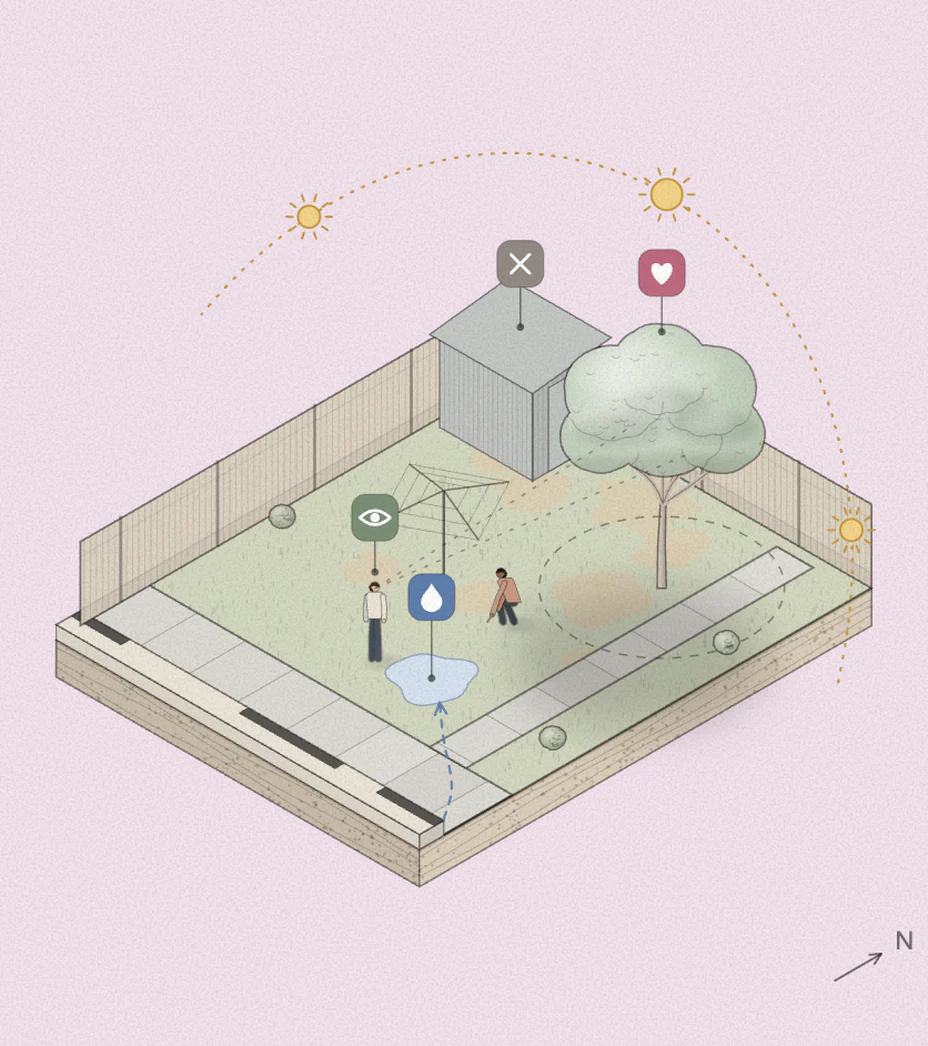
Isometric drawing of the Northcote yard as found, on a pale pink ground: a tired lawn, a concrete path, a shed and an old tree, with two people reading the site. Marks show the sun's path from east to west, where water sits after rain, the tree worth keeping, the view from the back step and the shed nobody uses.

01

Listen to the place

A site visit with notes and sketches on the lawn: light, soil, water and views. It ends in a short brief we agree on.
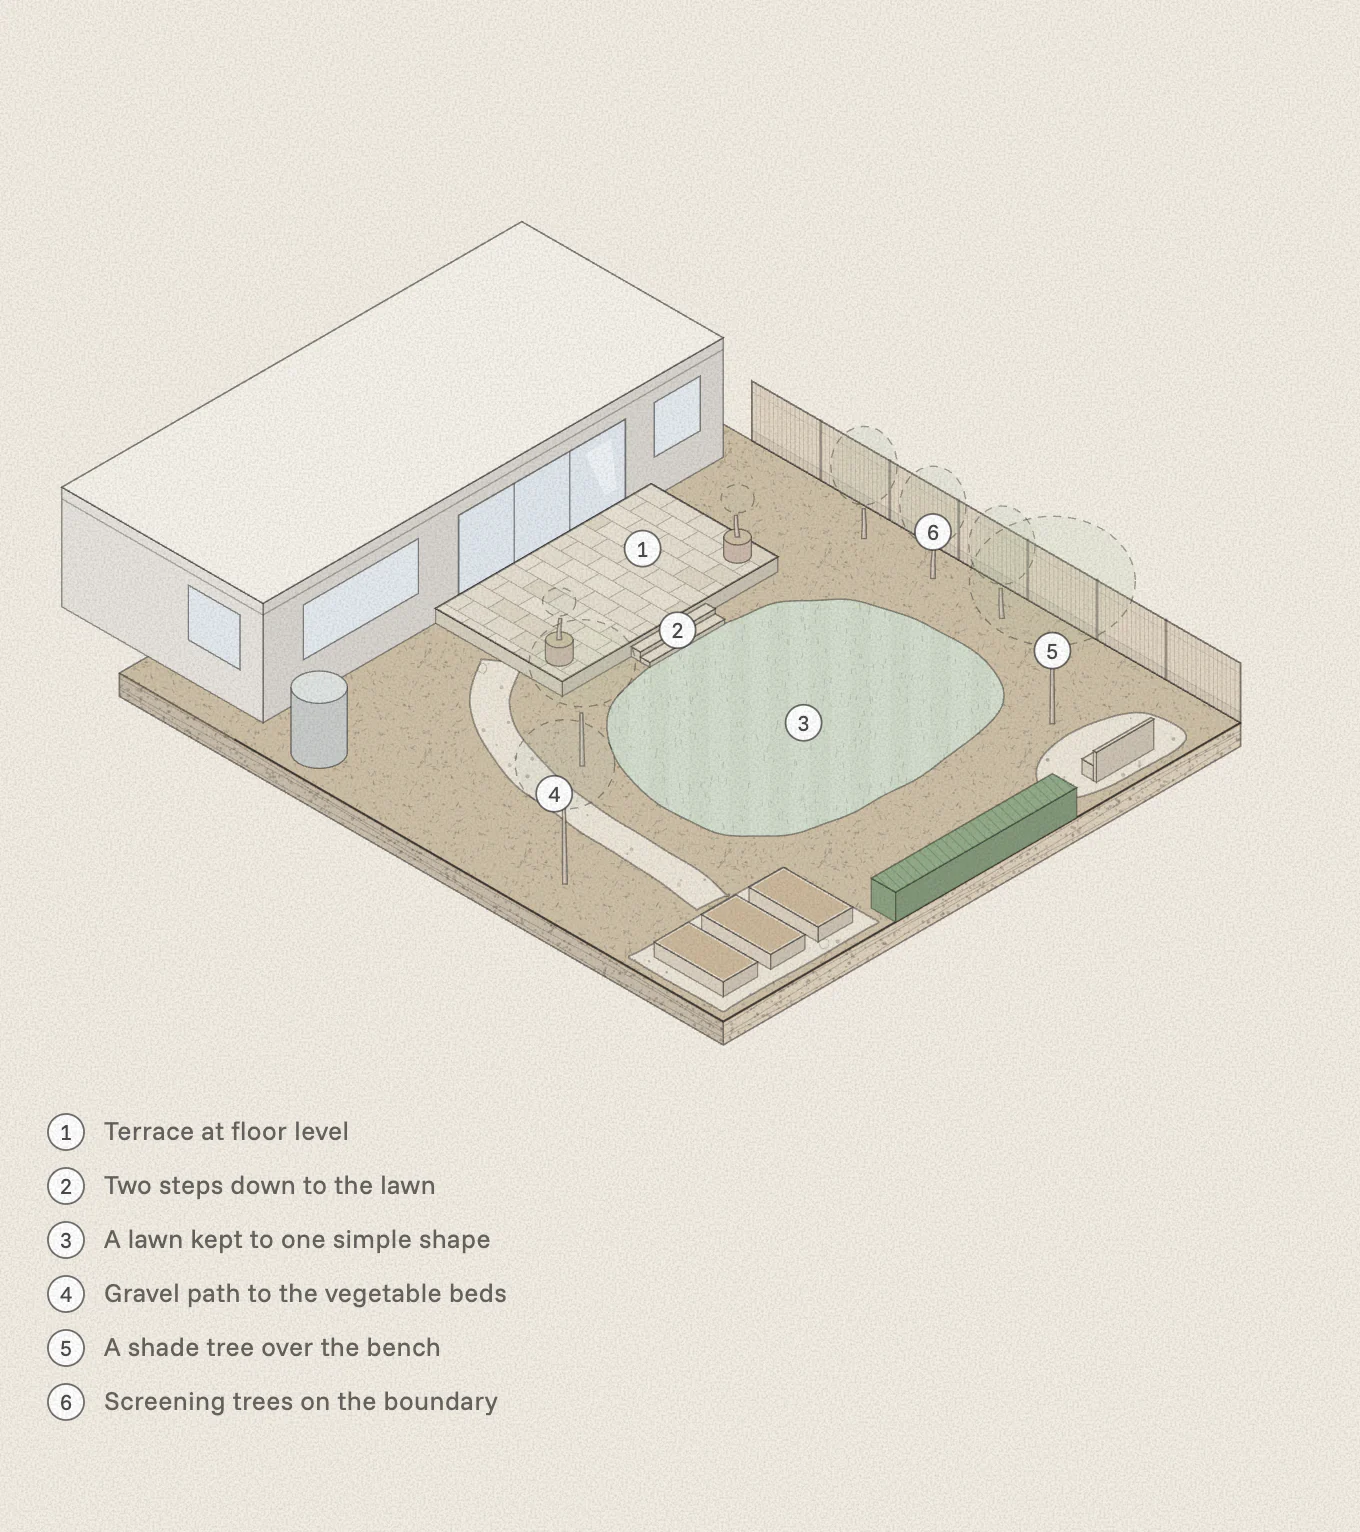
Isometric drawing of the new home garden before planting: the terrace at floor level with two steps down to the lawn, a gravel path to the vegetable beds and dashed circles where the trees will grow.

02

Find the structure

Paths, levels, trees and places to sit, drawn as a concept plan before a single plant is chosen.

A gardener with a fork, planting perennials into a new bed

03

Bring in the planting

A planting plan and schedule a landscaper can price and build, in layers that suit your soil and aspect.
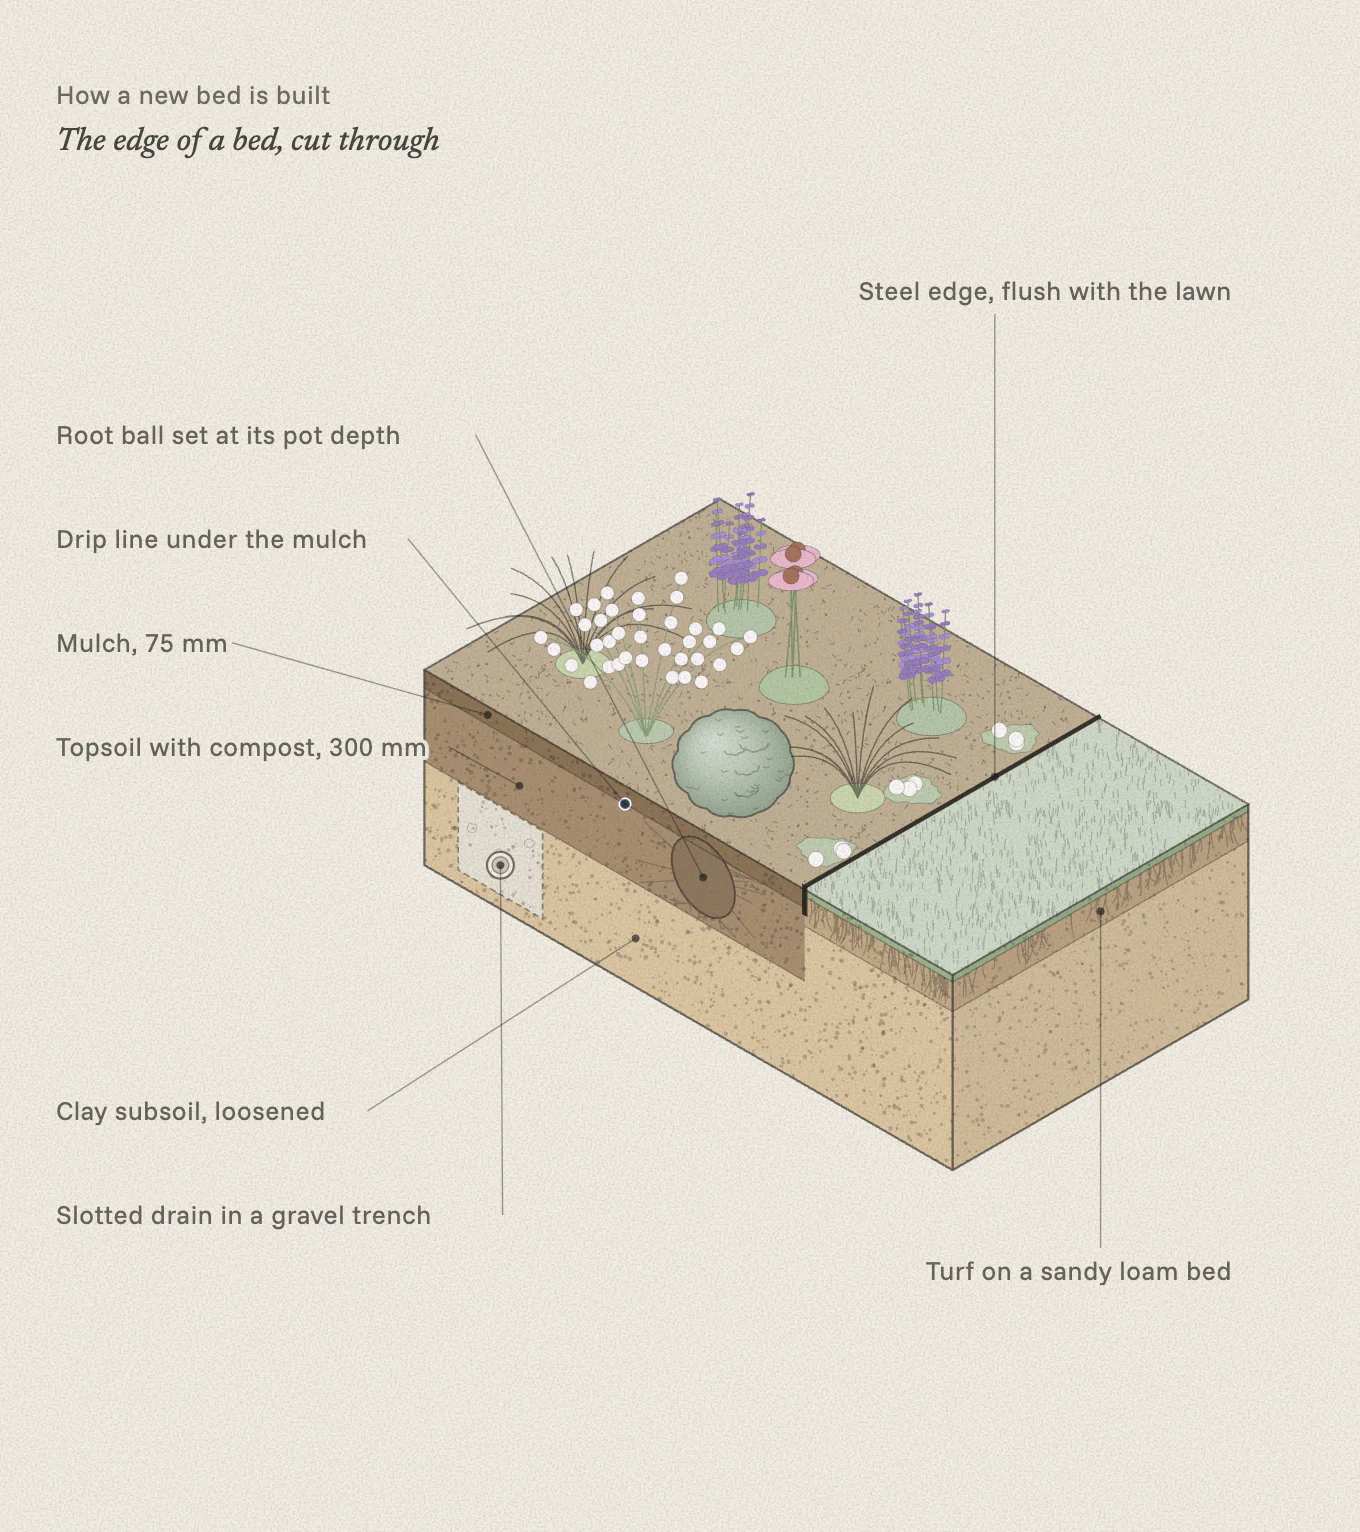
Cut block through a lawn edge and a new bed: a steel edge flush with the lawn, 75 mm of mulch over 300 mm of topsoil with compost, loosened clay below, a slotted drain in a gravel trench, a drip line under the mulch and the root ball of a shrub.

04

Through construction

We stay involved while the garden is built, checking edges, levels and soil before anything is planted.
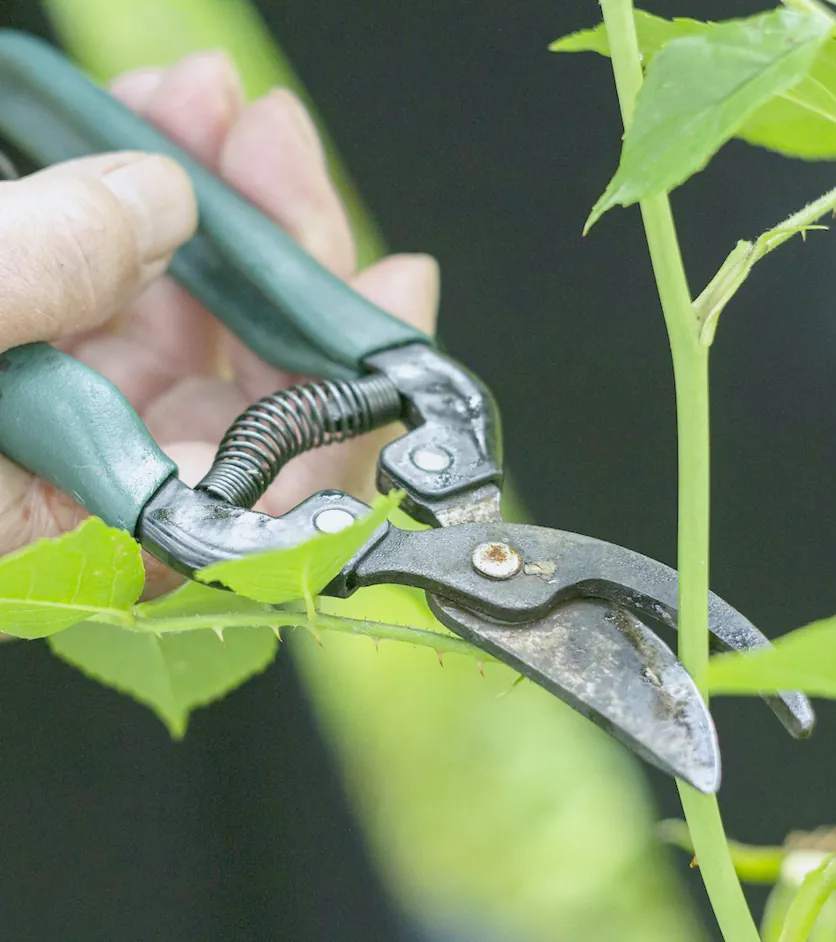
Secateurs taking a shoot back to a bud

05

The first seasons

Watering in, the first summer and the first cut back, with visits when the garden needs them.

Long section through the new home garden from the living room to the back fence: low winter sun reaching deep into the room under a 600 mm eave, high summer sun kept off the glass, a terrace, lawn, planting, a hedge and a shade tree that is bare in winter.

A long section shows how the garden works through the year: deciduous trees shade the terrace in summer and let the low winter sun into the living room.

A curved lawn, a gravel path and clipped shrubs below a grassy slope

Next: planting plans

Every plantin its place

Planting plans

A planting plan on its own suits a garden whose structure already works: new beds, a tired border or a front garden that needs a lift.

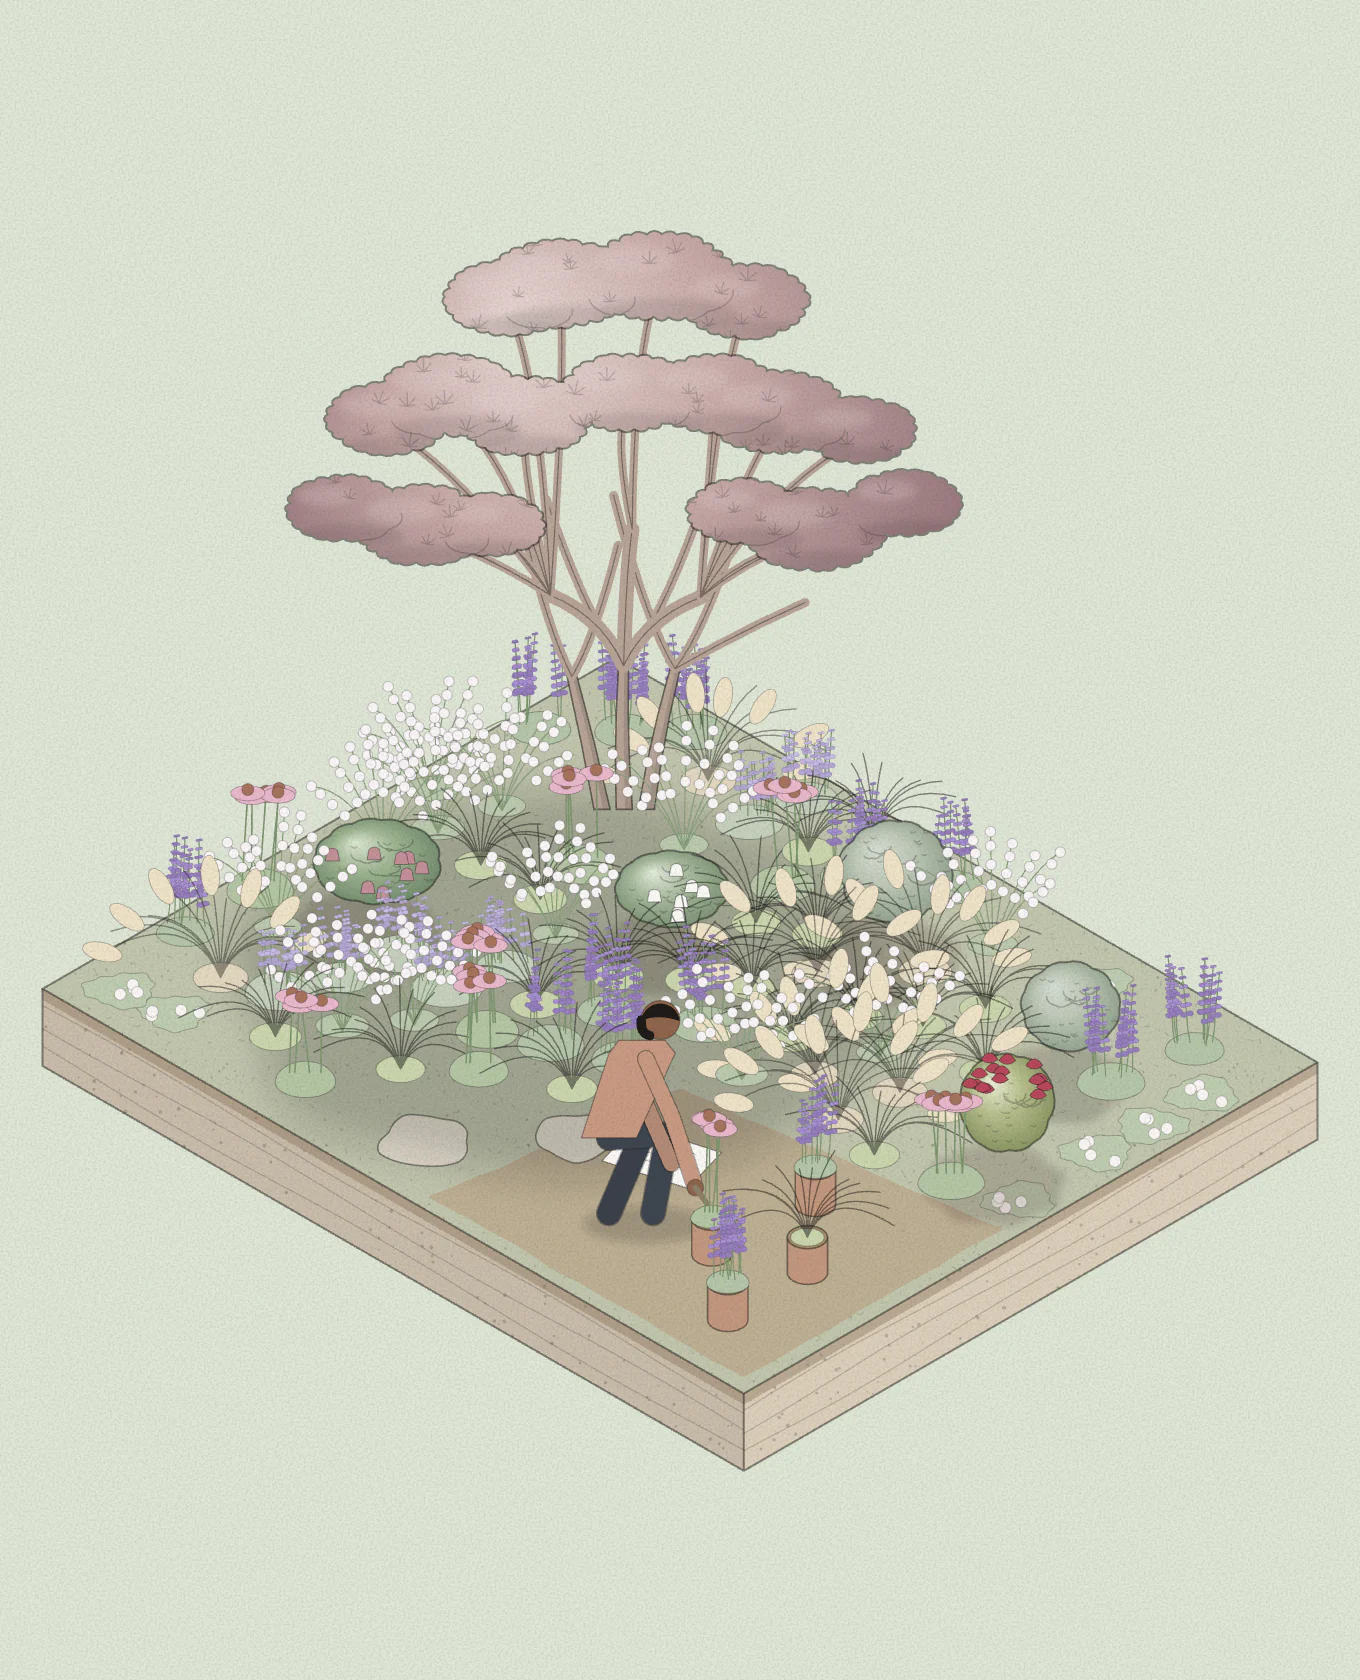
Isometric drawing of a garden bed being planted: a Japanese maple, shrubs and drifts of perennials and grasses, the next plants waiting in their pots and someone kneeling beside the plan.

Next: new home gardens

Ready whenyou move in

New home gardens

For a new build, the same five steps start from the builder’s plans, so the garden is ready to go in soon after handover.

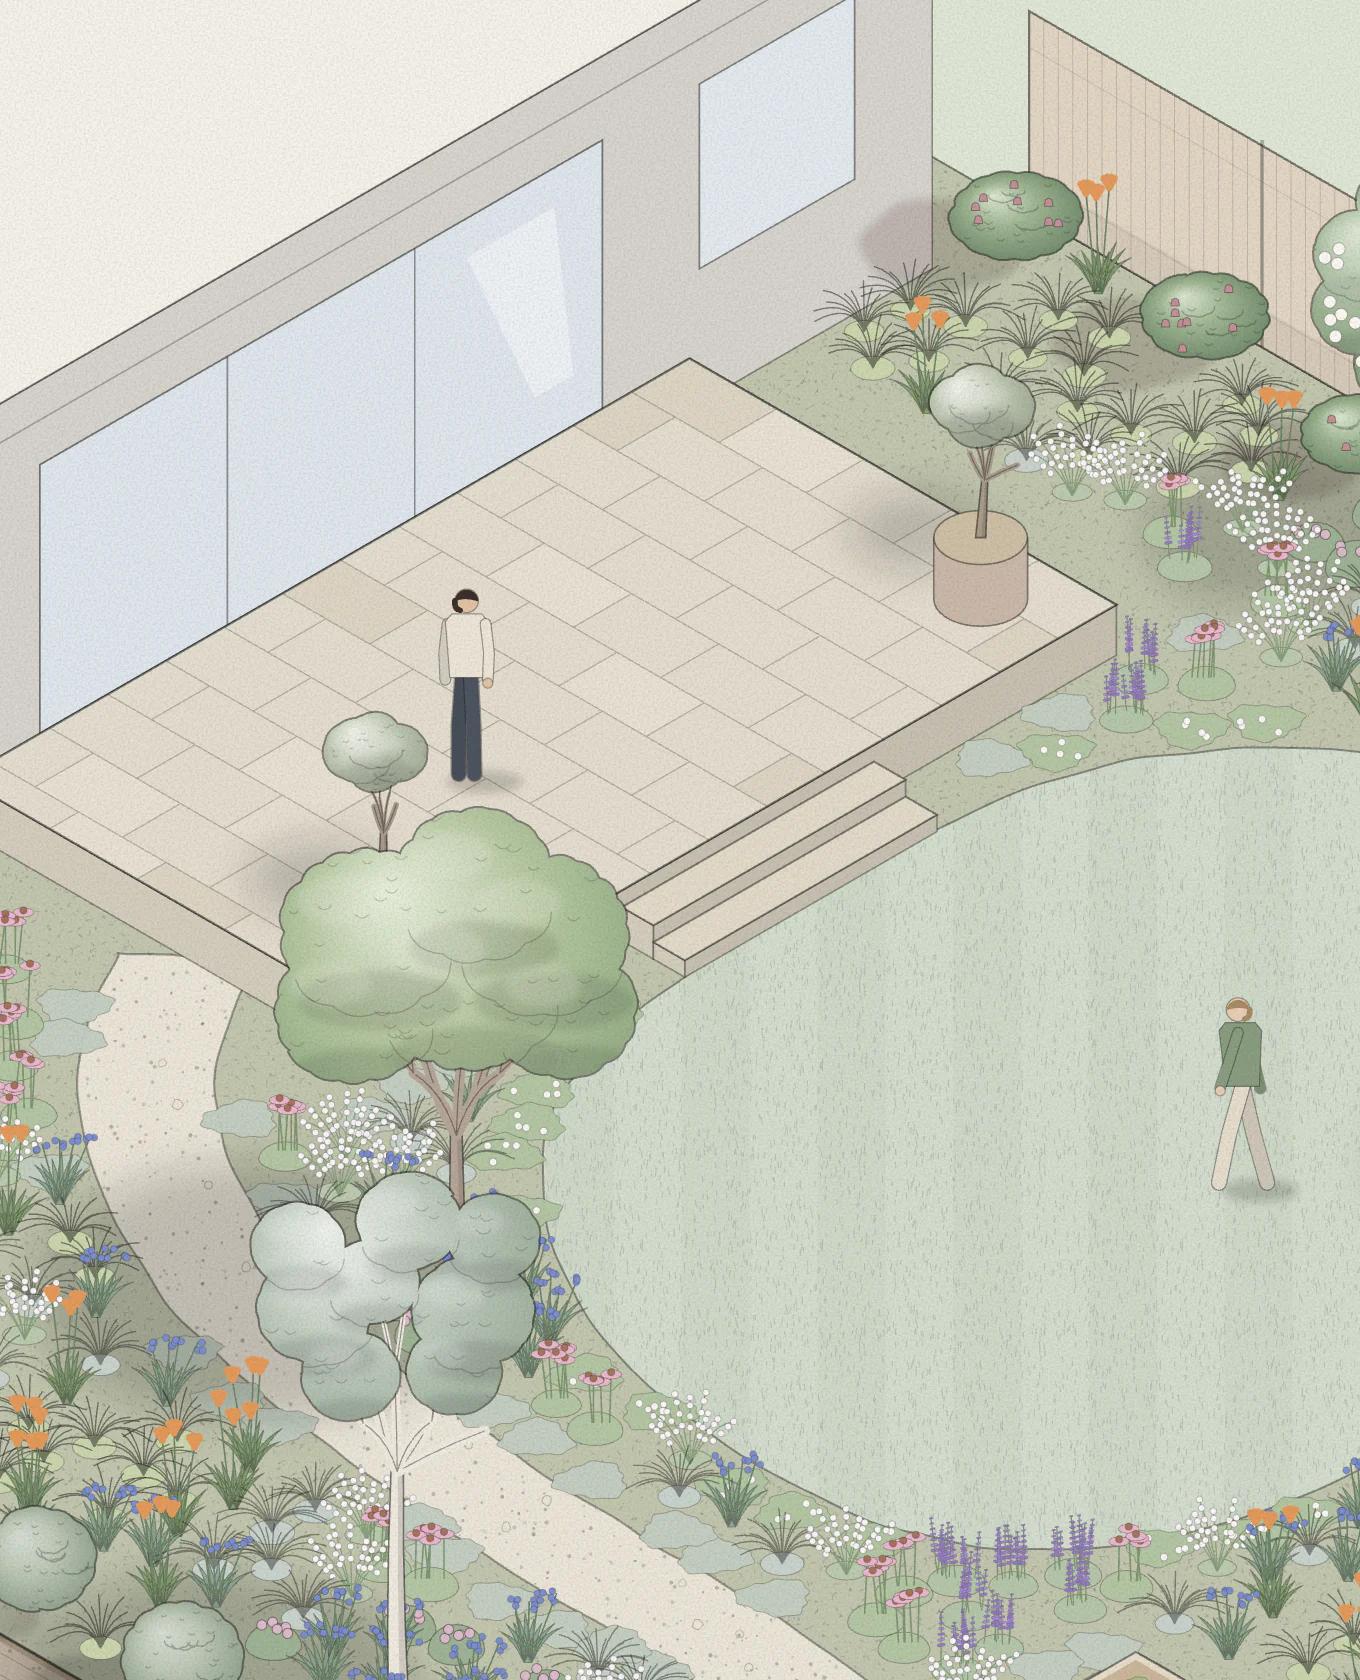
Isometric drawing of a new house and its garden: a paved terrace by the doors, steps down to a lawn, young trees and planting, with one person on the terrace and another crossing the lawn.
Services